
Calibration of HIOKI measuring instruments – HIOKI Europe Service
Do you have any questions about calibration?
Here you will find the most important answers regarding the calibration of your HIOKI measuring instruments. From the benefits of regular calibration and the difference between calibration and adjustment, right through to the process for submitting your service enquiry.
What is calibration?
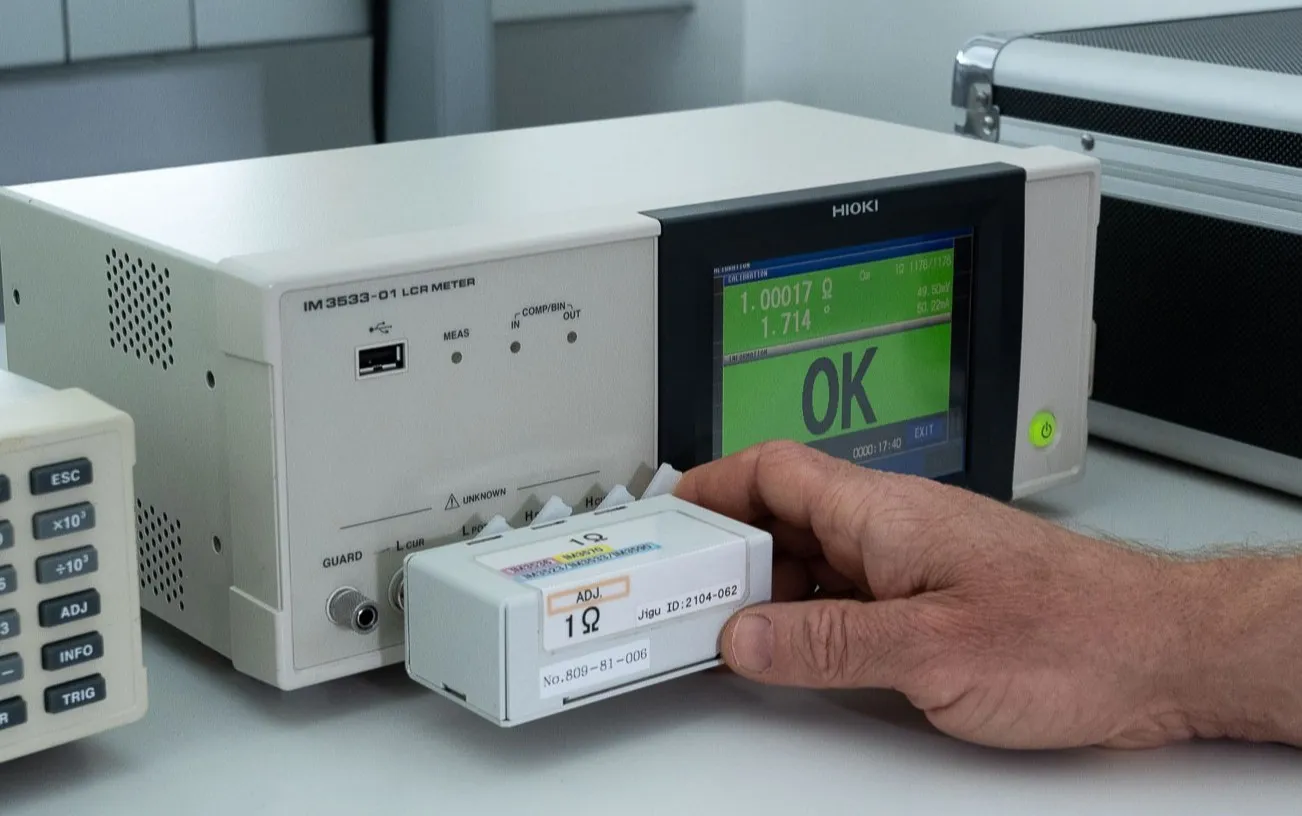
During calibration, a measuring instrument is compared with a precise reference instrument. This determines whether, and by how much, the displayed measured value deviates from the actual reference value. This deviation is documented and can be used as a basis for assessing the instrument's measurement accuracy. Depending on the instrument, calibration does not only reveal individual measurement deviations but also whether the instrument is operating within the specified tolerances and whether the measurement results remain reliable.
Factory calibration
A factory calibration is carried out in accordance with the manufacturer’s specifications and is tailored to the specific instrument and its technical specifications. It verifies whether your measuring instrument is operating with an accuracy according to the manufactur-defined criteria.
Accredited calibration
An accredited calibration may be required if specific standards, audits or quality management systems demand appropriate certification. Our service team will be happy to advise you on which calibration option is suitable for your instrument and your application.
Calibration or adjustment?
Calibration and adjustment are often used interchangeably, but they refer to two different procedures.
If any anomalies are detected during a calibration, the HIOKI service team will discuss the next steps with you: for example, adjustment, maintenance or repair.
Why is it important to calibrate measurement instruments regularly?
HIOKI measuring instruments are reliable and highly accurate. However, transport, temperature fluctuations, intensive use or long periods of operation may affect measurement accuracy. For this reason, even high-quality measuring instruments should be calibrated and checked regularly.
Documented calibration helps to identify deviations at an early stage and ensures that measurement results are traceable. Particularly in quality-critical areas, it guarantees reliable testing processes and compliance with internal or external requirements.
Which HIOKI instruments do we calibrate?
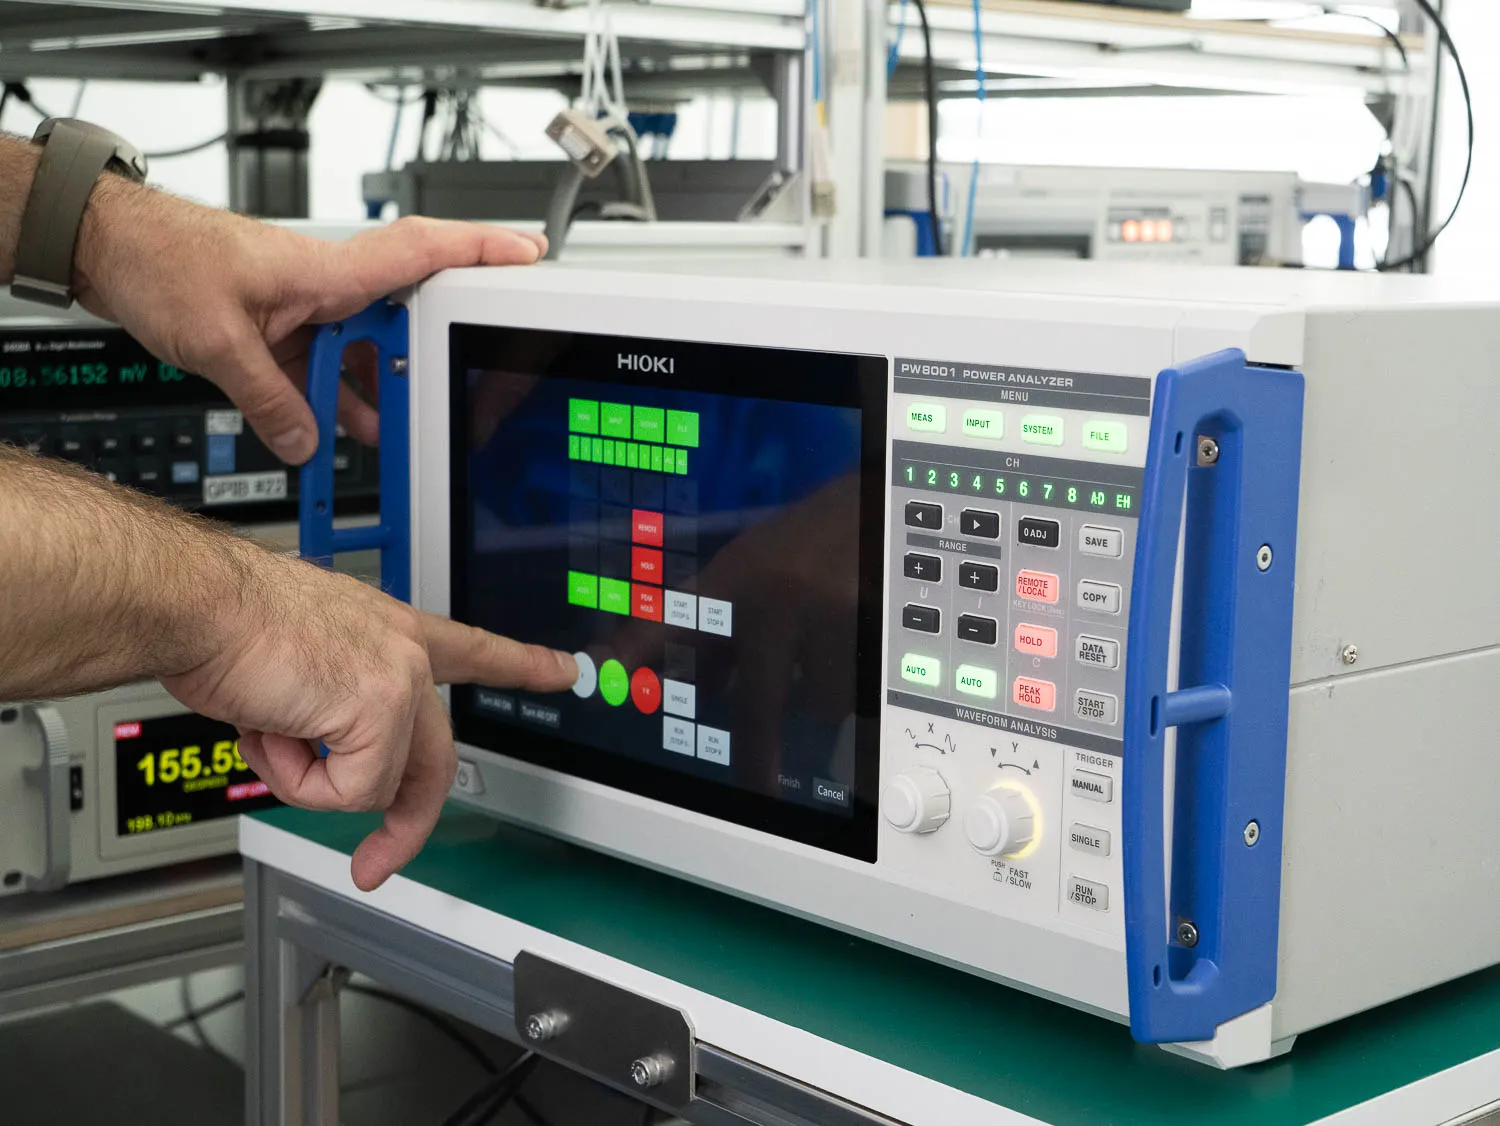
HIOKI Europe provides local calibration support for a wide range of HIOKI measuring instruments and measurement systems.
Typical product ranges:
Simply send us your enquiry, stating the model name and serial number. Our service team will check which calibration is possible and suitable for your HIOKI device.
Benefits of calibration at HIOKI
When you have your HIOKI measuring instrument calibrated by us, you benefit from the manufacturer’s direct, instrument-specific expertise. We calibrate precisely in accordance with the criteria of the original factory calibration, with calibration points tailored to the design, measurement ranges and technical specifications of the respective HIOKI instrument.
The HIOKI calibration laboratory and our team
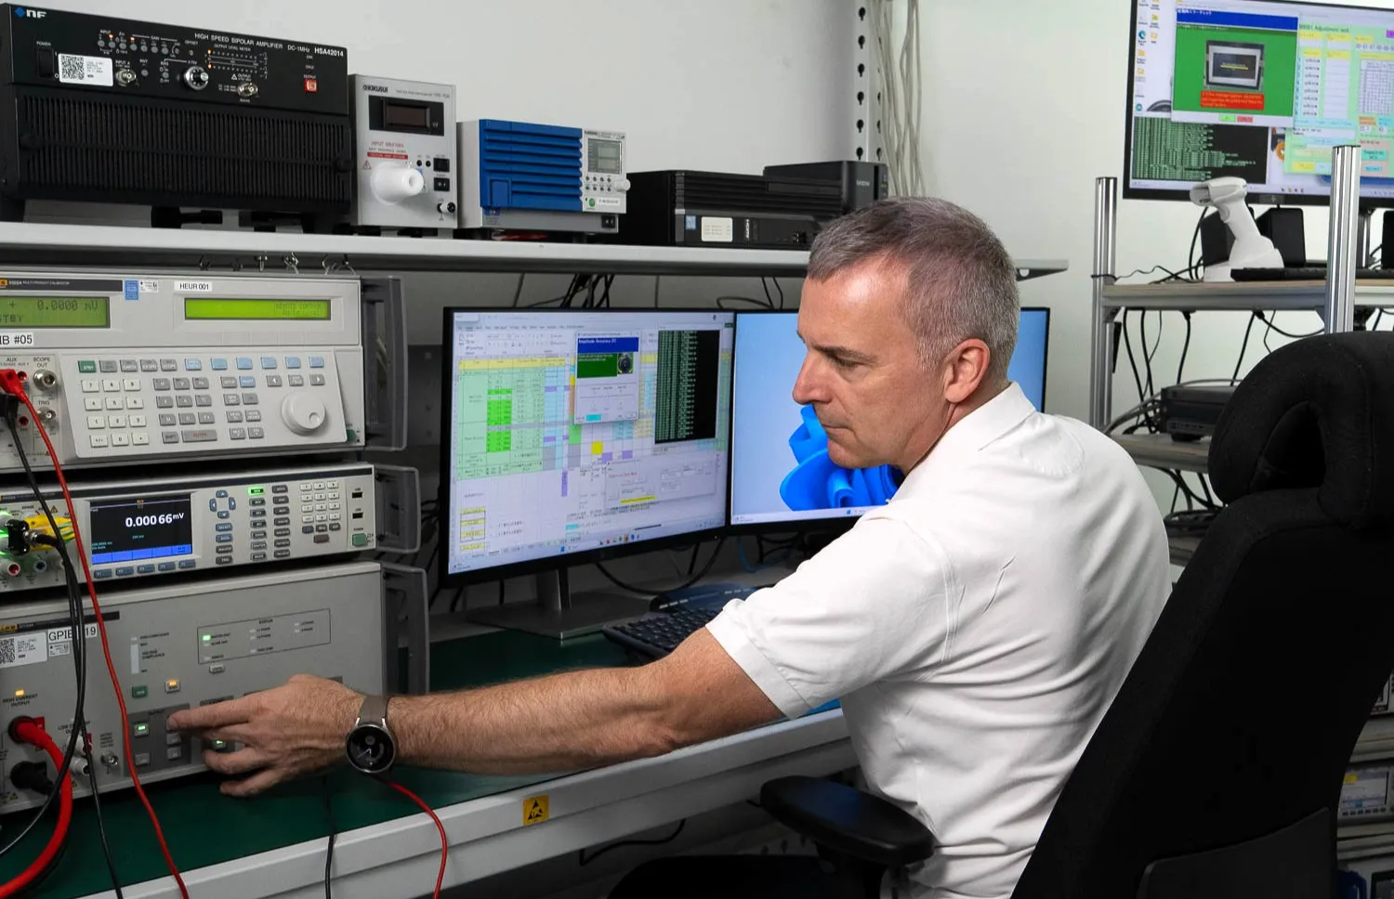
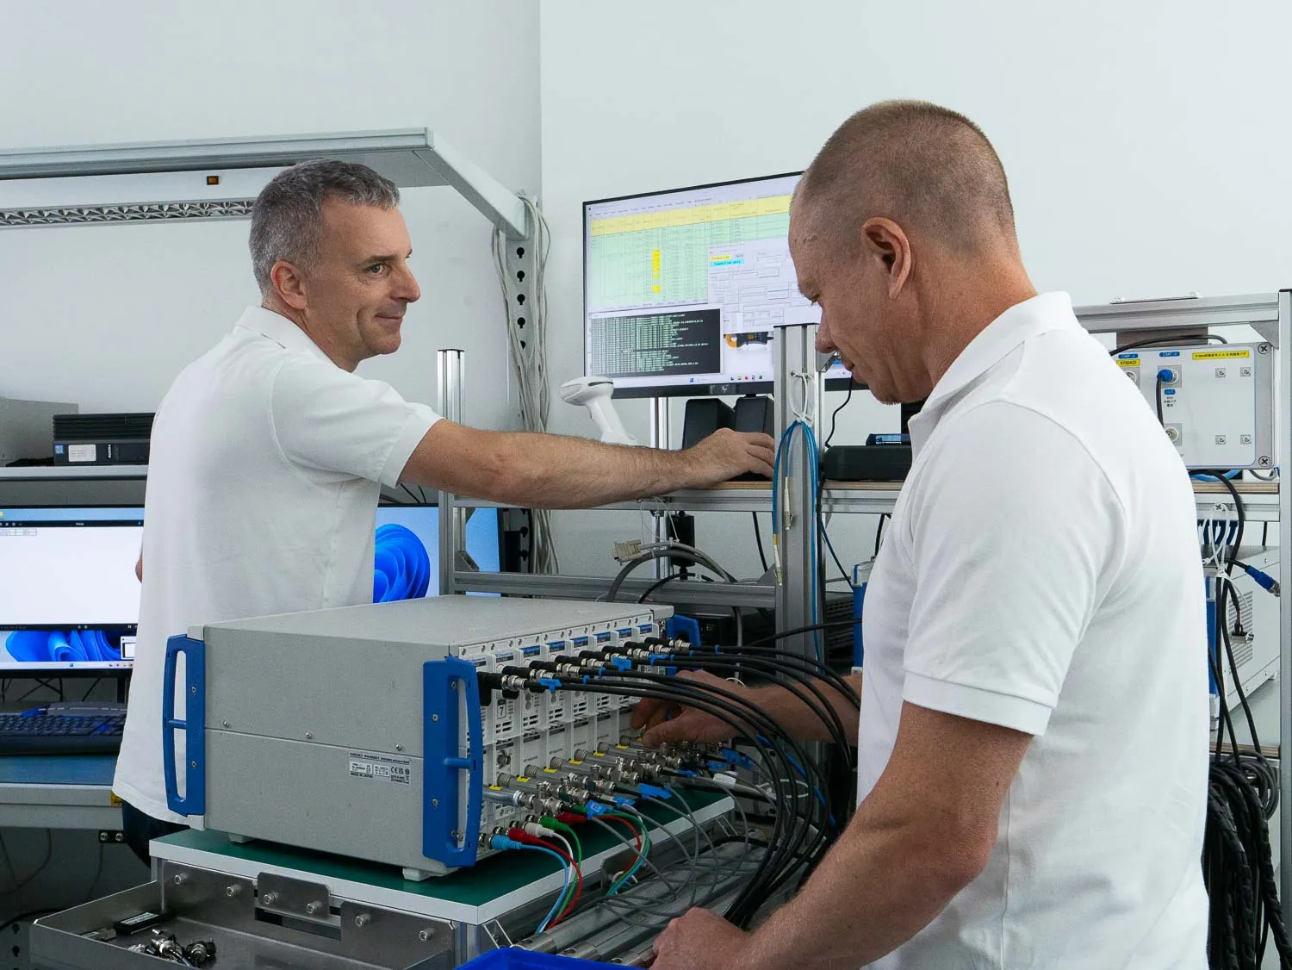
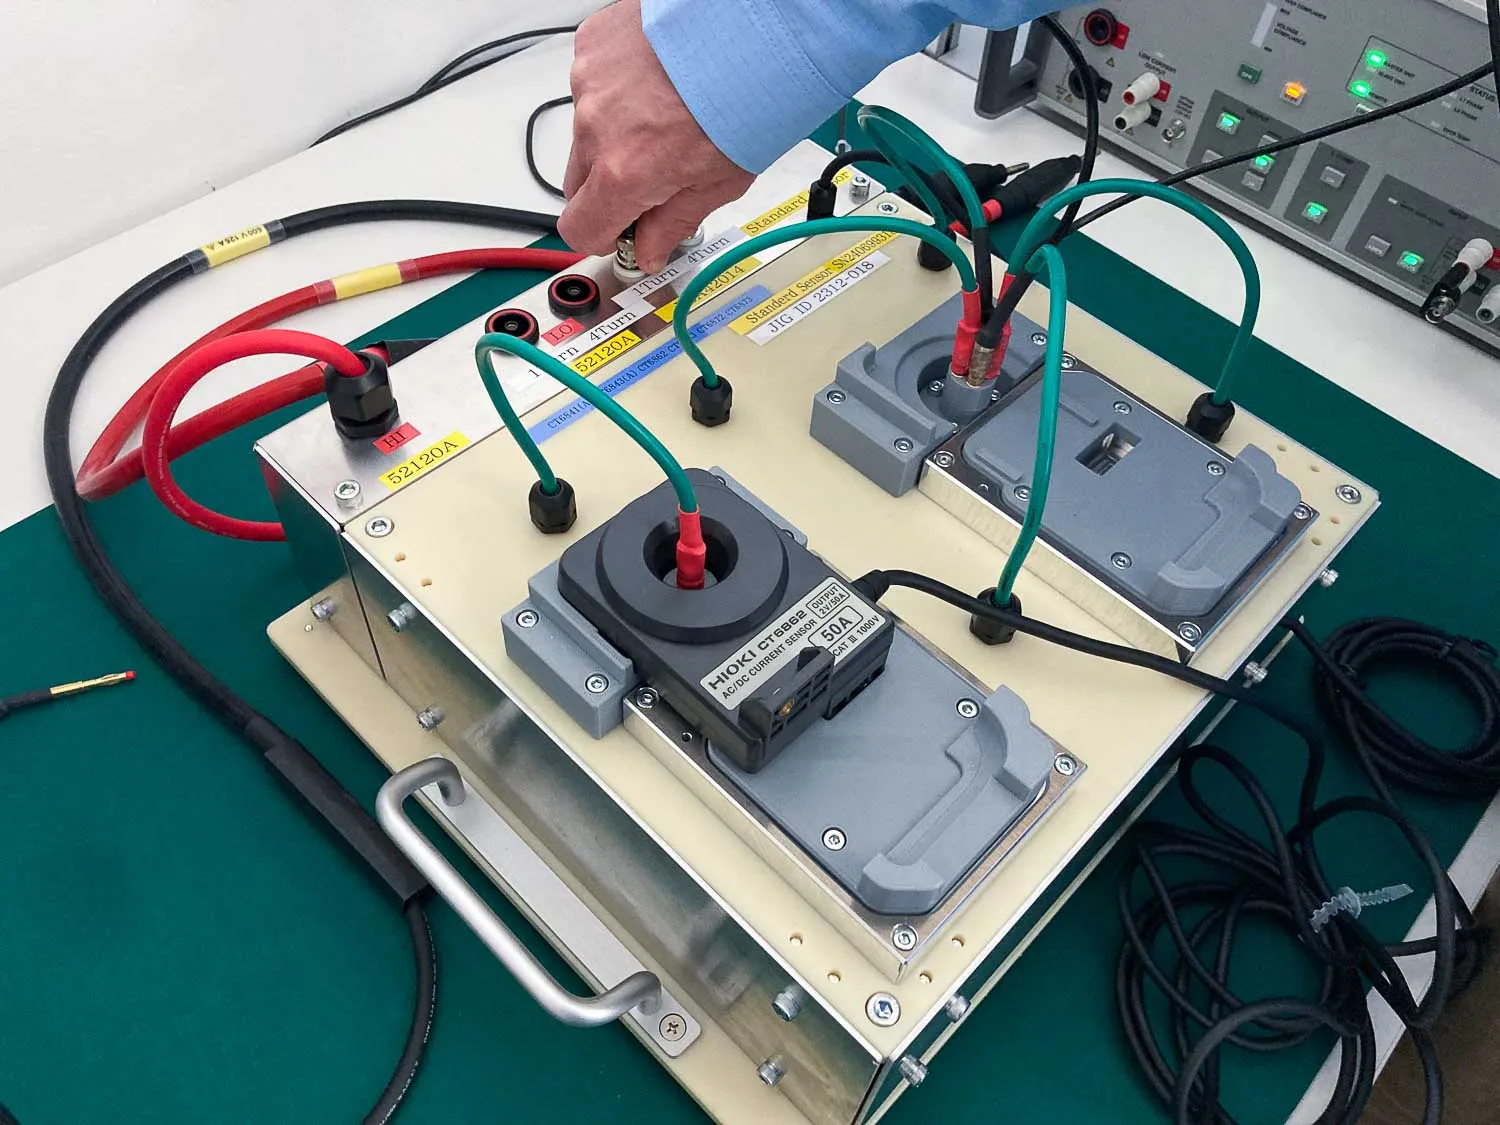
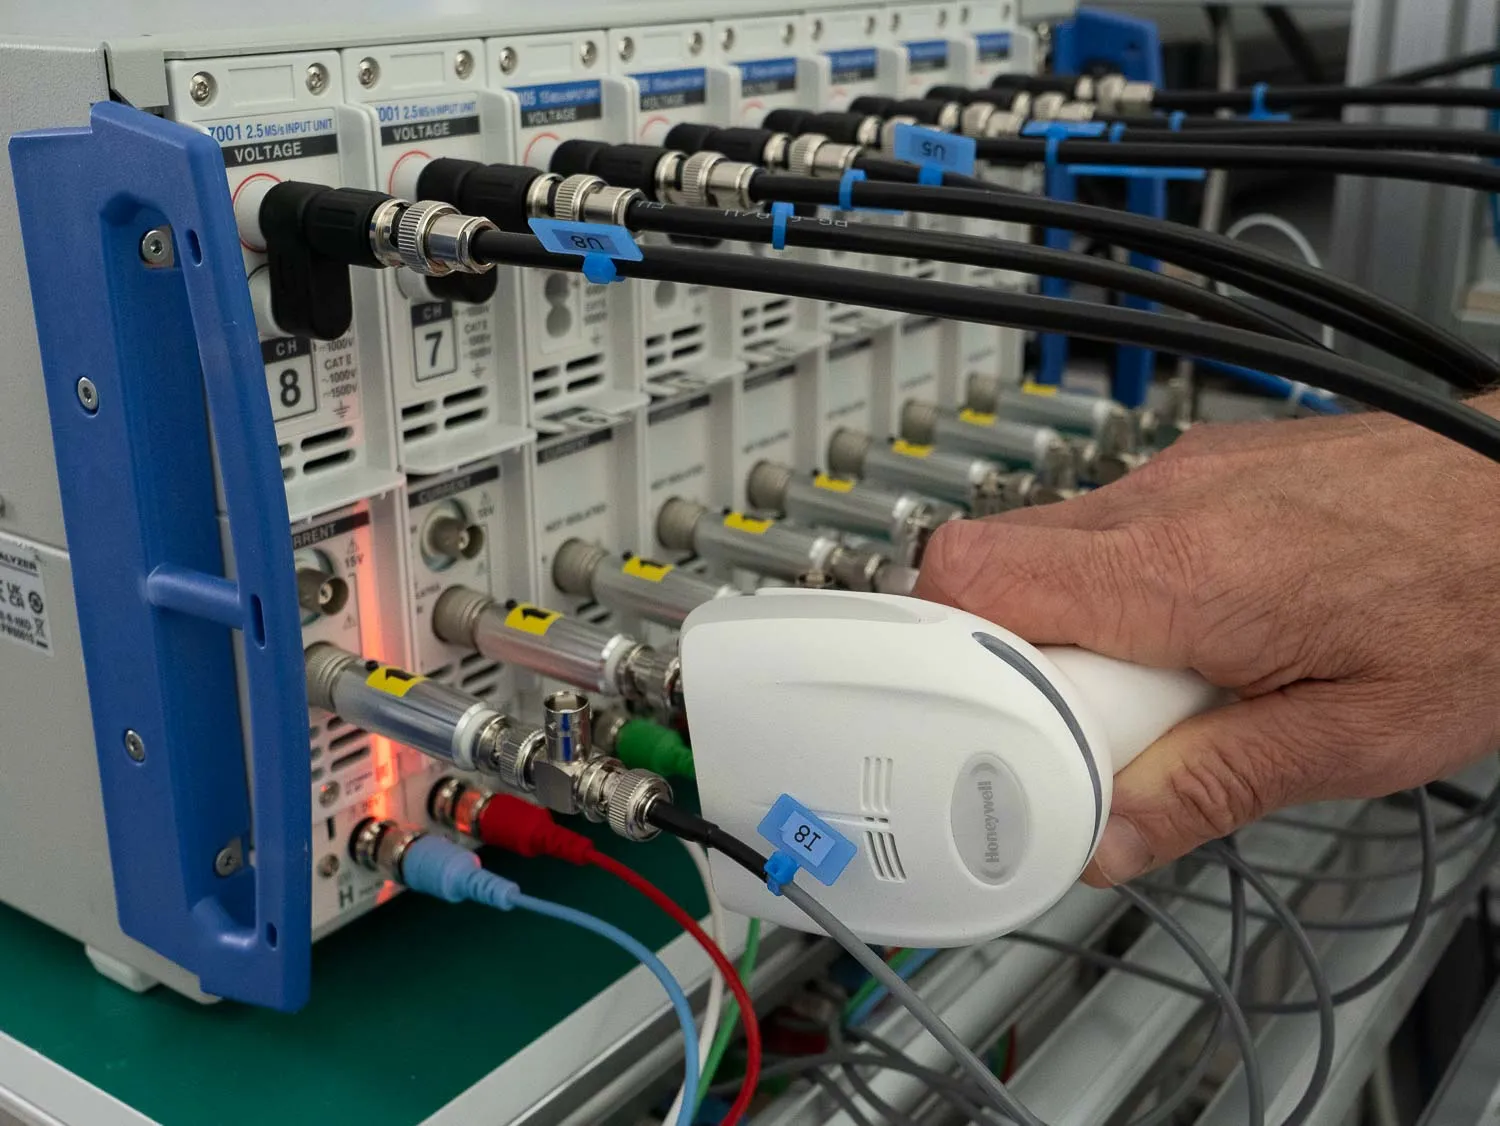
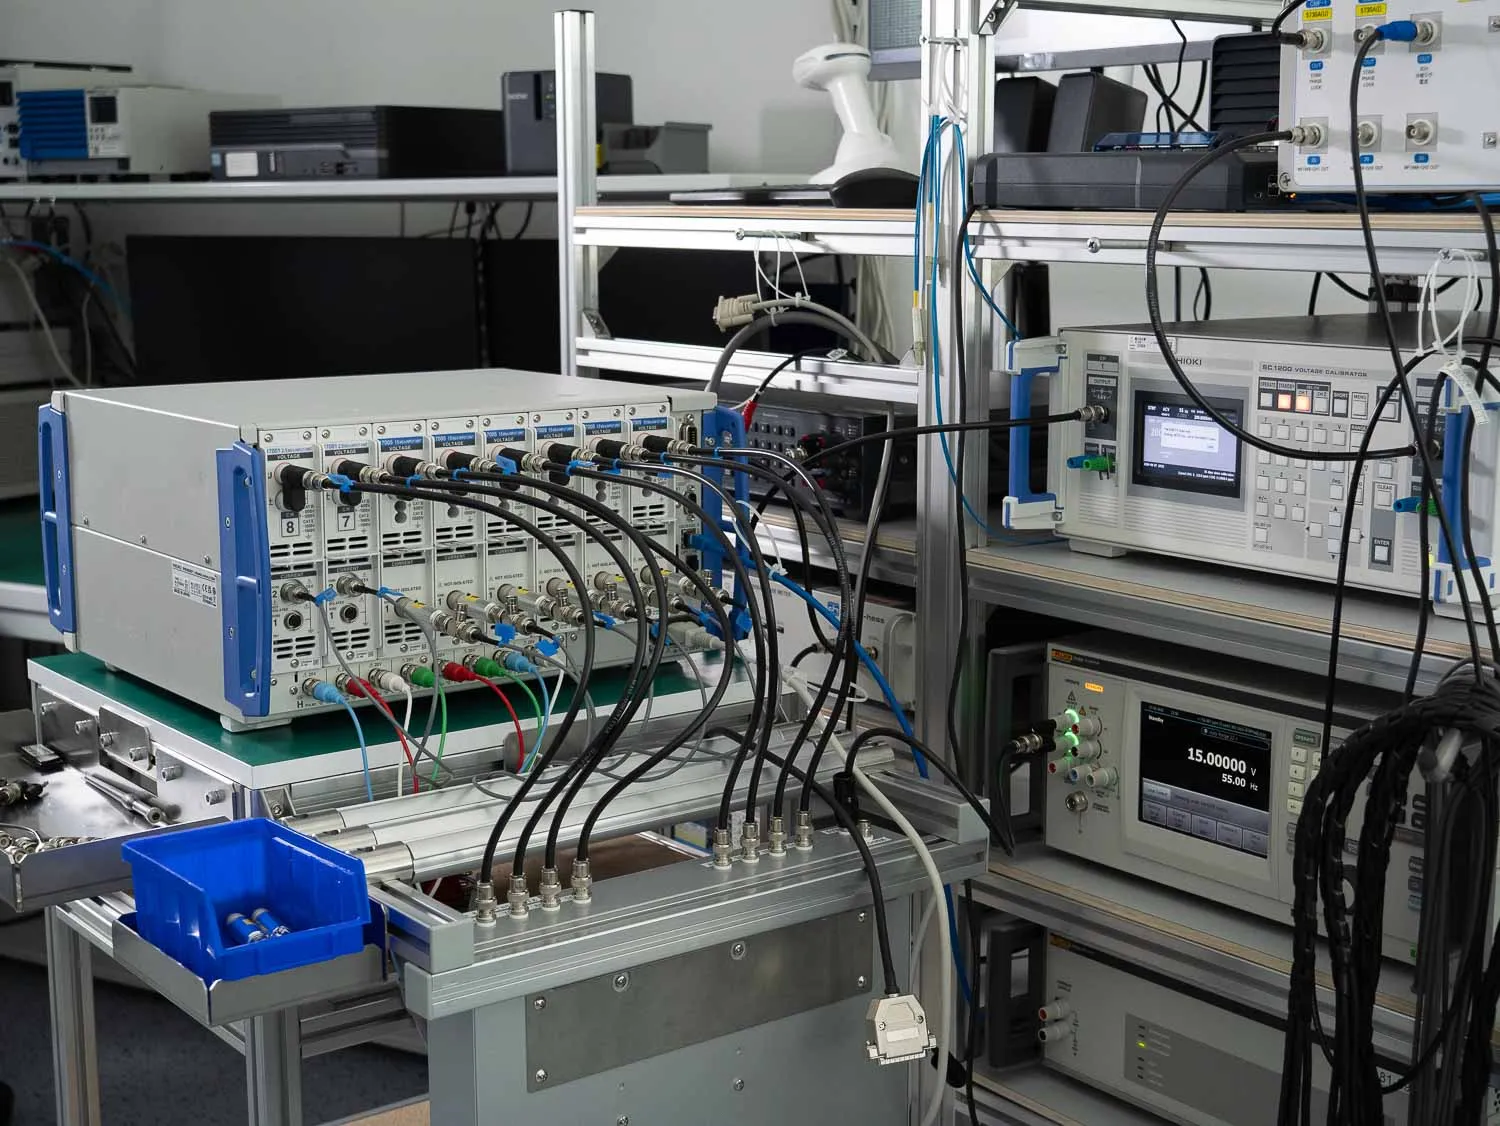
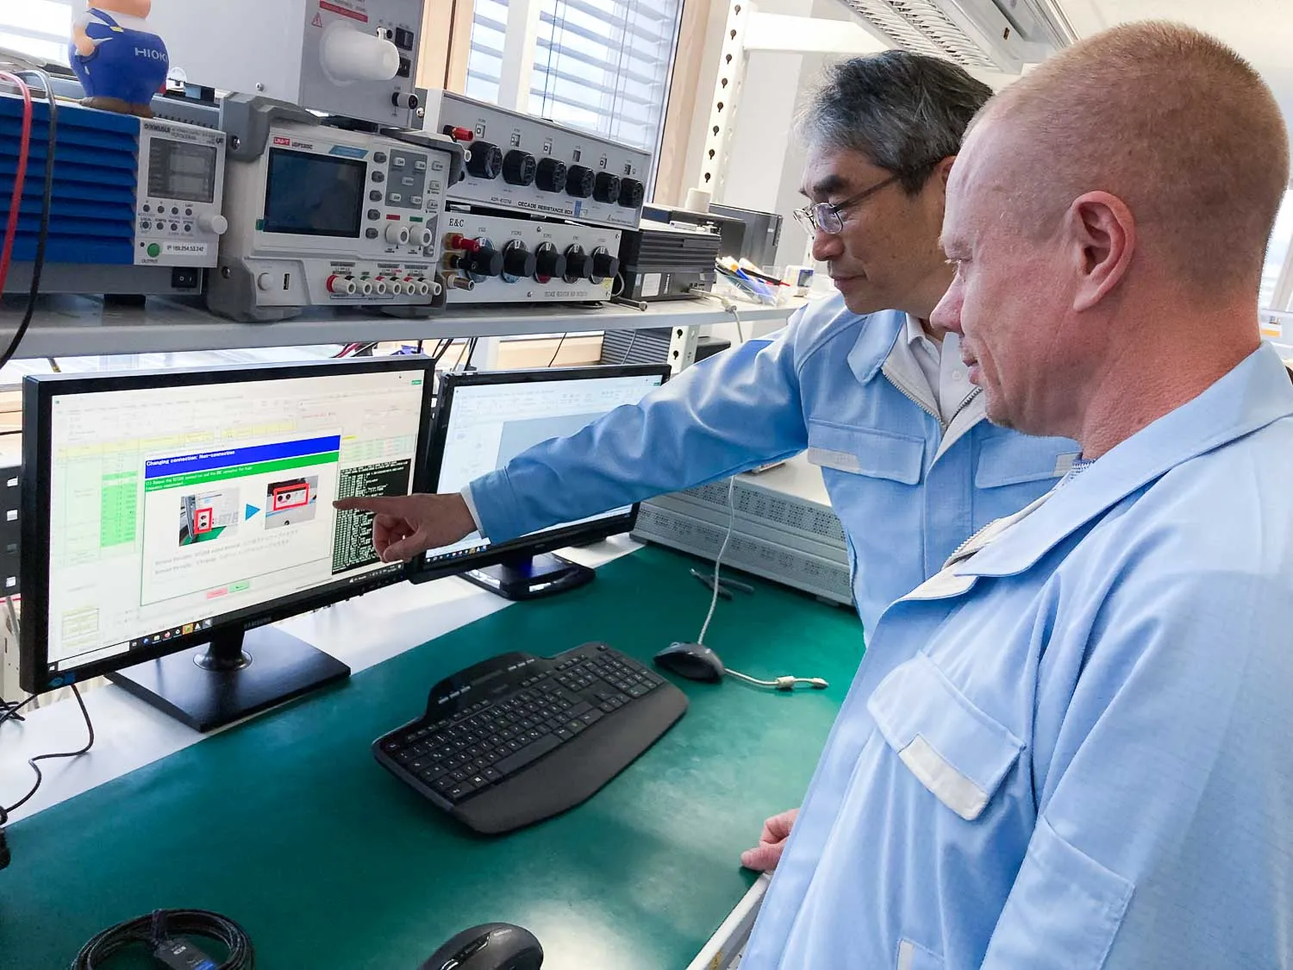
Our service team in Eschborn are have many years of experience in test and measurement technology. Regular technical updates and training with the quality assurance division in Japan keep our team up-to-date ensures access to all relevant information. In our calibration laboratory in Eschborn, Germany, we test a wide variety of HIOKI instruments – ranging from portable measuring devices to complex measurement systems for laboratories, production and quality assurance.
For calibration, we use high-quality reference instruments and industry-standard calibrators. This allows us to test HIOKI instruments reliably under controlled conditions and provide clear, traceable documentation of the results.
How do I submit a calibration request?
Submitting a calibration request to HIOKI Europe is straightforward. Simply send us the key details about your device and the service you require. Our service team will then guide you through the next steps.
|
1
|
Submit a request
Simply use our contact form to send us the key details
about your device, such as the model name, serial number and the service you require.
|
|
2
|
Review by our service team
Our team will review your enquiry and determine which calibration or other
service is available for your HIOKI measuring instrument.
|
|
3
|
Send in your instrument
Once this has been agreed, you will receive all the necessary information regarding the next steps
and how to send your instrument to our service department.
|
|
4
|
Calibration and testing
Your device will be tested and calibrated in accordance with the agreed specifications.
Should any issues be identified during this process, we will discuss the next steps with you.
|
|
5
|
Return with documentation
Once the work has been completed, you will receive your HIOKI measuring instrument back, together with the
relevant calibration documentation.
|